Nearest rail station
Verified walking distance required
Single-property presentation
Demonstration property · Illustrative details
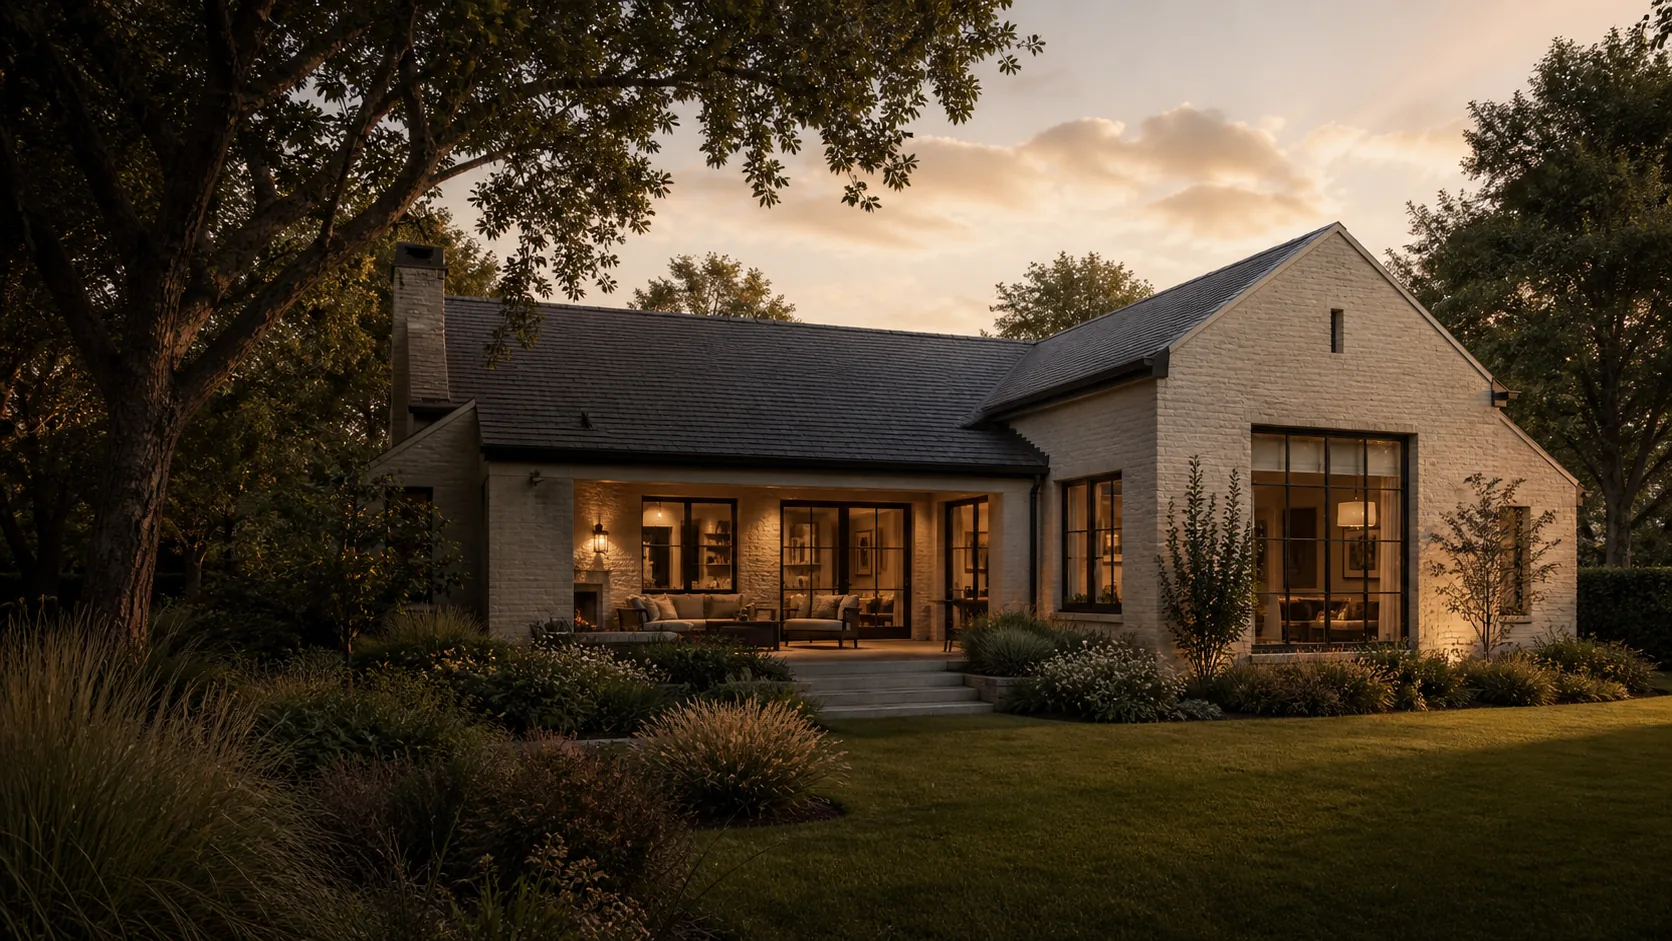
A quiet study in warm brick, timber and late light.
Request a viewingIllustrative imagery created for this demonstration
01 / The house
This concept listing shows how one home can hold an entire page. The details are illustrative until replaced by verified property information.
02 / Room by room
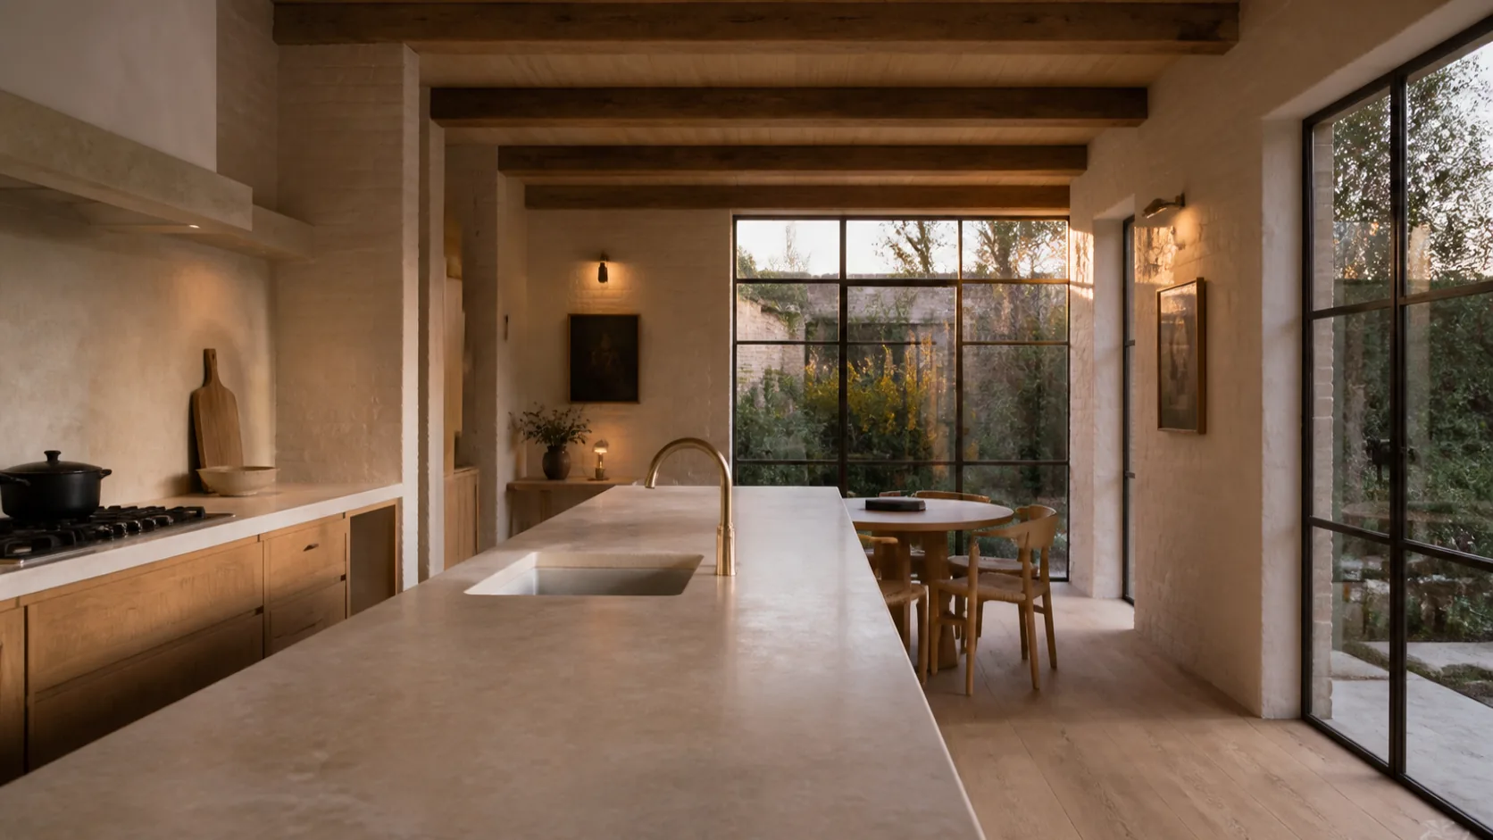
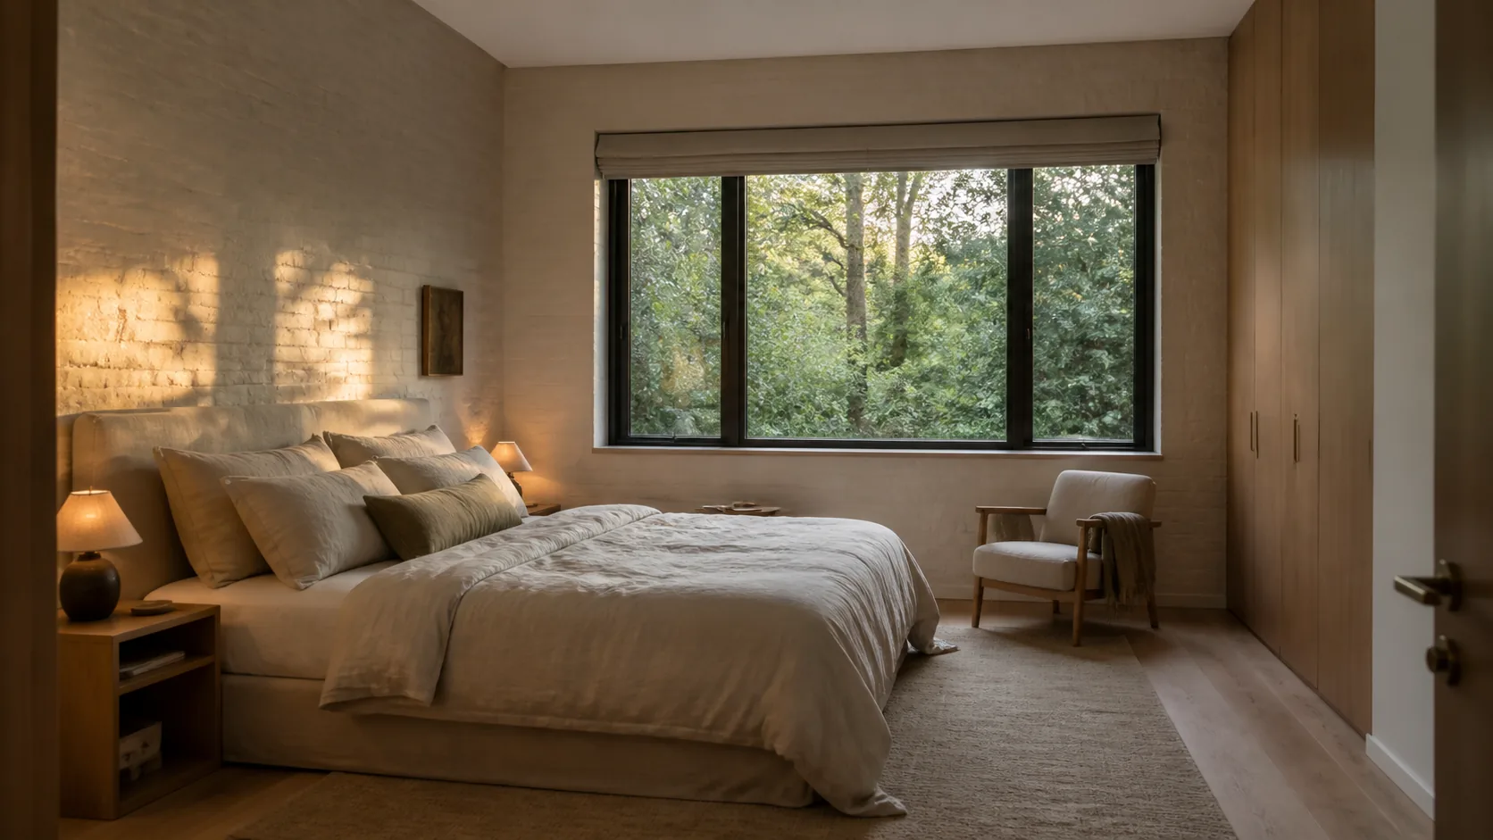
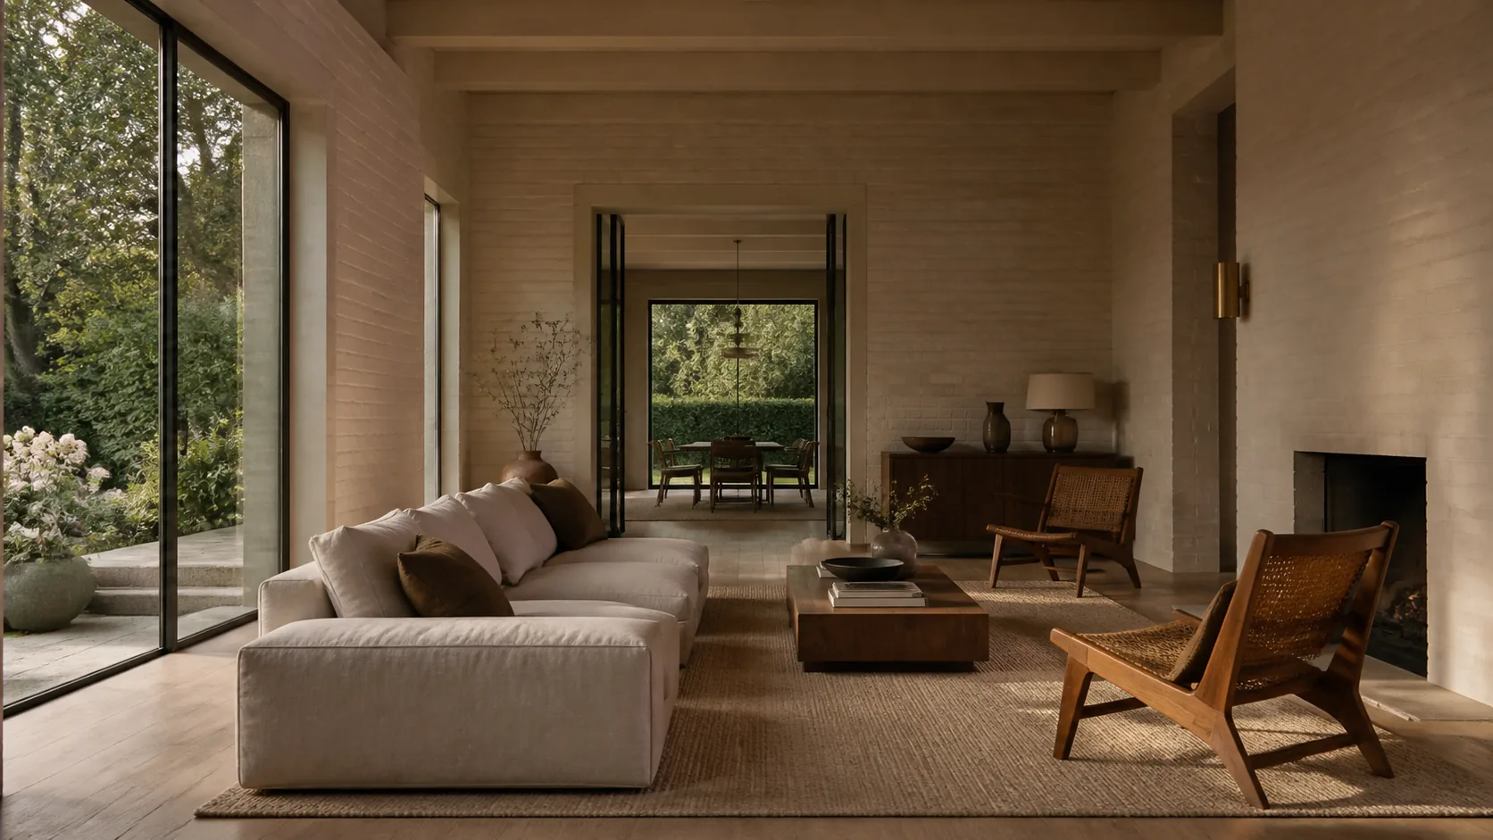
Three rooms, one patient pass.
03 / What is here
Illustrative specification — verify against survey and sale particulars.
04 / Around Ashfield
No location data was supplied with this demo. Replace each field below with a measured route and a named source before publishing.
Verified walking distance required
Name, route and admissions source required
Nearest verified shop and route required
05 / Practical notes
Not supplied. Confirm the tenure and any restrictions with the selling agent.
Not supplied. List the installed system, its age and the latest service date here.
Not supplied. State the number of spaces and any access limitations after verification.
Only items named in the final fixtures and fittings list should be treated as included.
14 Ashfield Lane
Use the demonstration contact below once real listing details are connected.
Request a viewing